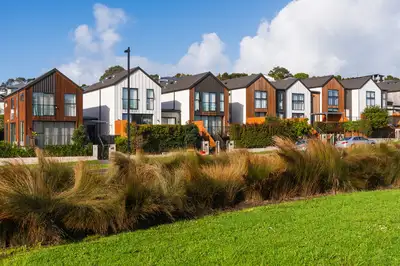
Auckland Council says yes to taller buildings and more homes

Auckland Council has voted 17 to 5 in favour of a plan that allows taller buildings and more housing across the city. The plan sets the rules for where up to 1.4 million homes could eventually be built, following a requirement from central government that was updated in recent law changes (RNZ).
The council had two options to choose from. One did the bare minimum the government asked for. The other pushed for even more density around town centres and transport hubs. The plan the council adopted sits in between: it keeps six-storey building heights for all areas within walking distance of train stations, busways, and town centres, and goes further than the legal minimum near rail stations.
Building heights will rise to 10–15 storeys around most train stations within 10km of the city centre. Under the government's rules, only stations on the Western line were required to have those taller limits. Meadowbank station is the one exception: its height limit stays at six storeys because it sits in a valley and is harder to get to (RNZ).
The government had previously required Auckland to plan for roughly 2 million homes, but new legislation lowered that target to a minimum of 1.4 million. That change reshaped the council's planning process, known as Plan Change 120. (Plan Change 120 is the formal way the council updates its rulebook for what can be built where.) Ministers gave the council direction alongside the law change, and two options for updating the plan were being considered as of June 2026 (Auckland Council).
The process has taken longer than first expected. Public submissions were open from 3 November to 19 December 2025. The plan also includes stronger protections against floods and other natural hazards, putting new housing in safer, better-connected areas (Auckland Council).
There will be another chance for the public to have a say before the plan becomes final (RNZ).
The 17–5 margin is worth noting because council votes on housing density have often been much closer. The in-between approach seems designed to win over councillors who wanted to do more than the legal minimum but did not want the most aggressive option everywhere. Going beyond government rules near most inner-city train stations, rather than just the Western line, shows the council is willing to exceed central government direction. The Meadowbank exception signals it will lower height limits where the land and infrastructure make tall buildings impractical.
The bigger picture is how central government law and local council planning work together. The law change that lowered the housing target gave the council room to make its own choices, and ministers' direction shaped the planning process (Auckland Council). The council has used that flexibility to mix compliance with locally focused intensification, and to treat flood and hazard protection as part of the planning process rather than a separate task.
For anyone in the building or planning sector, the key detail is how specific the zoning rules are. Six storeys near all train stations, busways, and town centres is the floor. The 10–15 storey limit near inner-city stations is the ceiling, with Meadowbank the only place set lower. Because another round of consultation is coming, the plan is not yet in effect, and further submissions could still change the final rules.